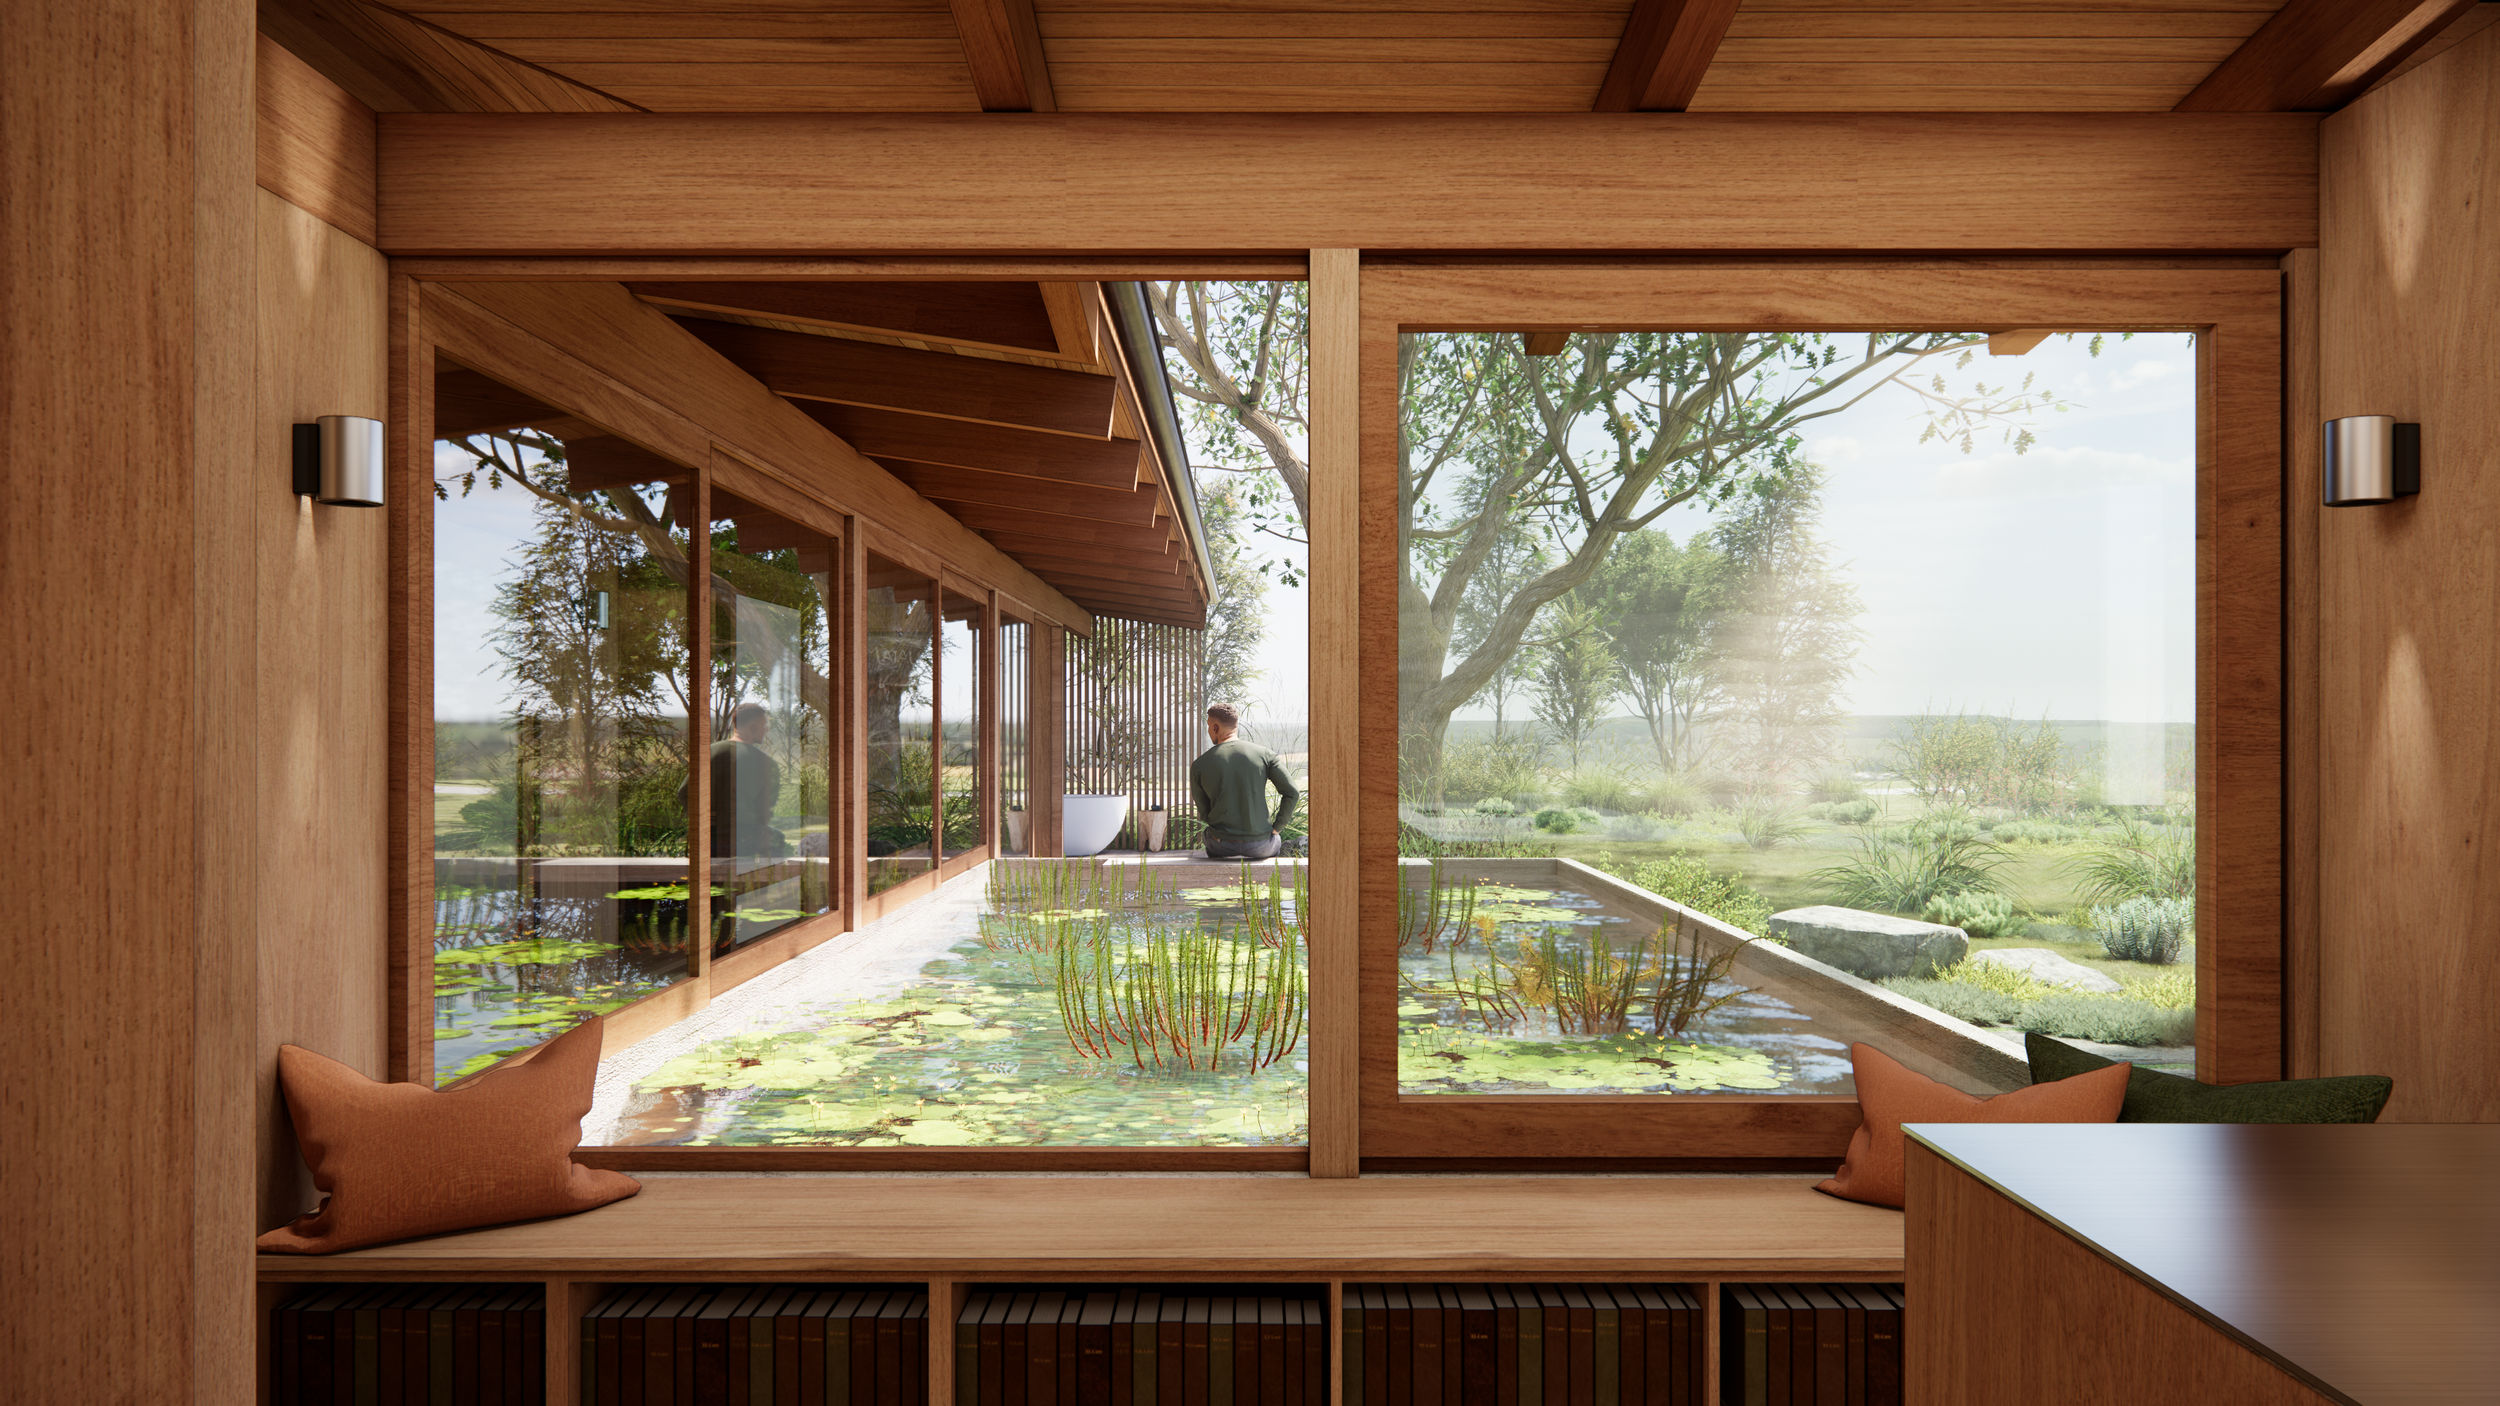

PROPERTY FEASIBILITY
Good Design begins with knowing your site – start by understanding your properties potential
Buying, renovating or building is a big step. A Property Feasibility Review from Mitchell Stout Dodd Architects (MSDA) gives you early, practical advice on what a site can realistically deliver, before you've spent serious money.
Every property comes with its own rules and quirks: slope, access, services, flood or coastal risk, planning controls, and existing structures already there. We pull these together so you can see how your ideas sit against the reality of the site.
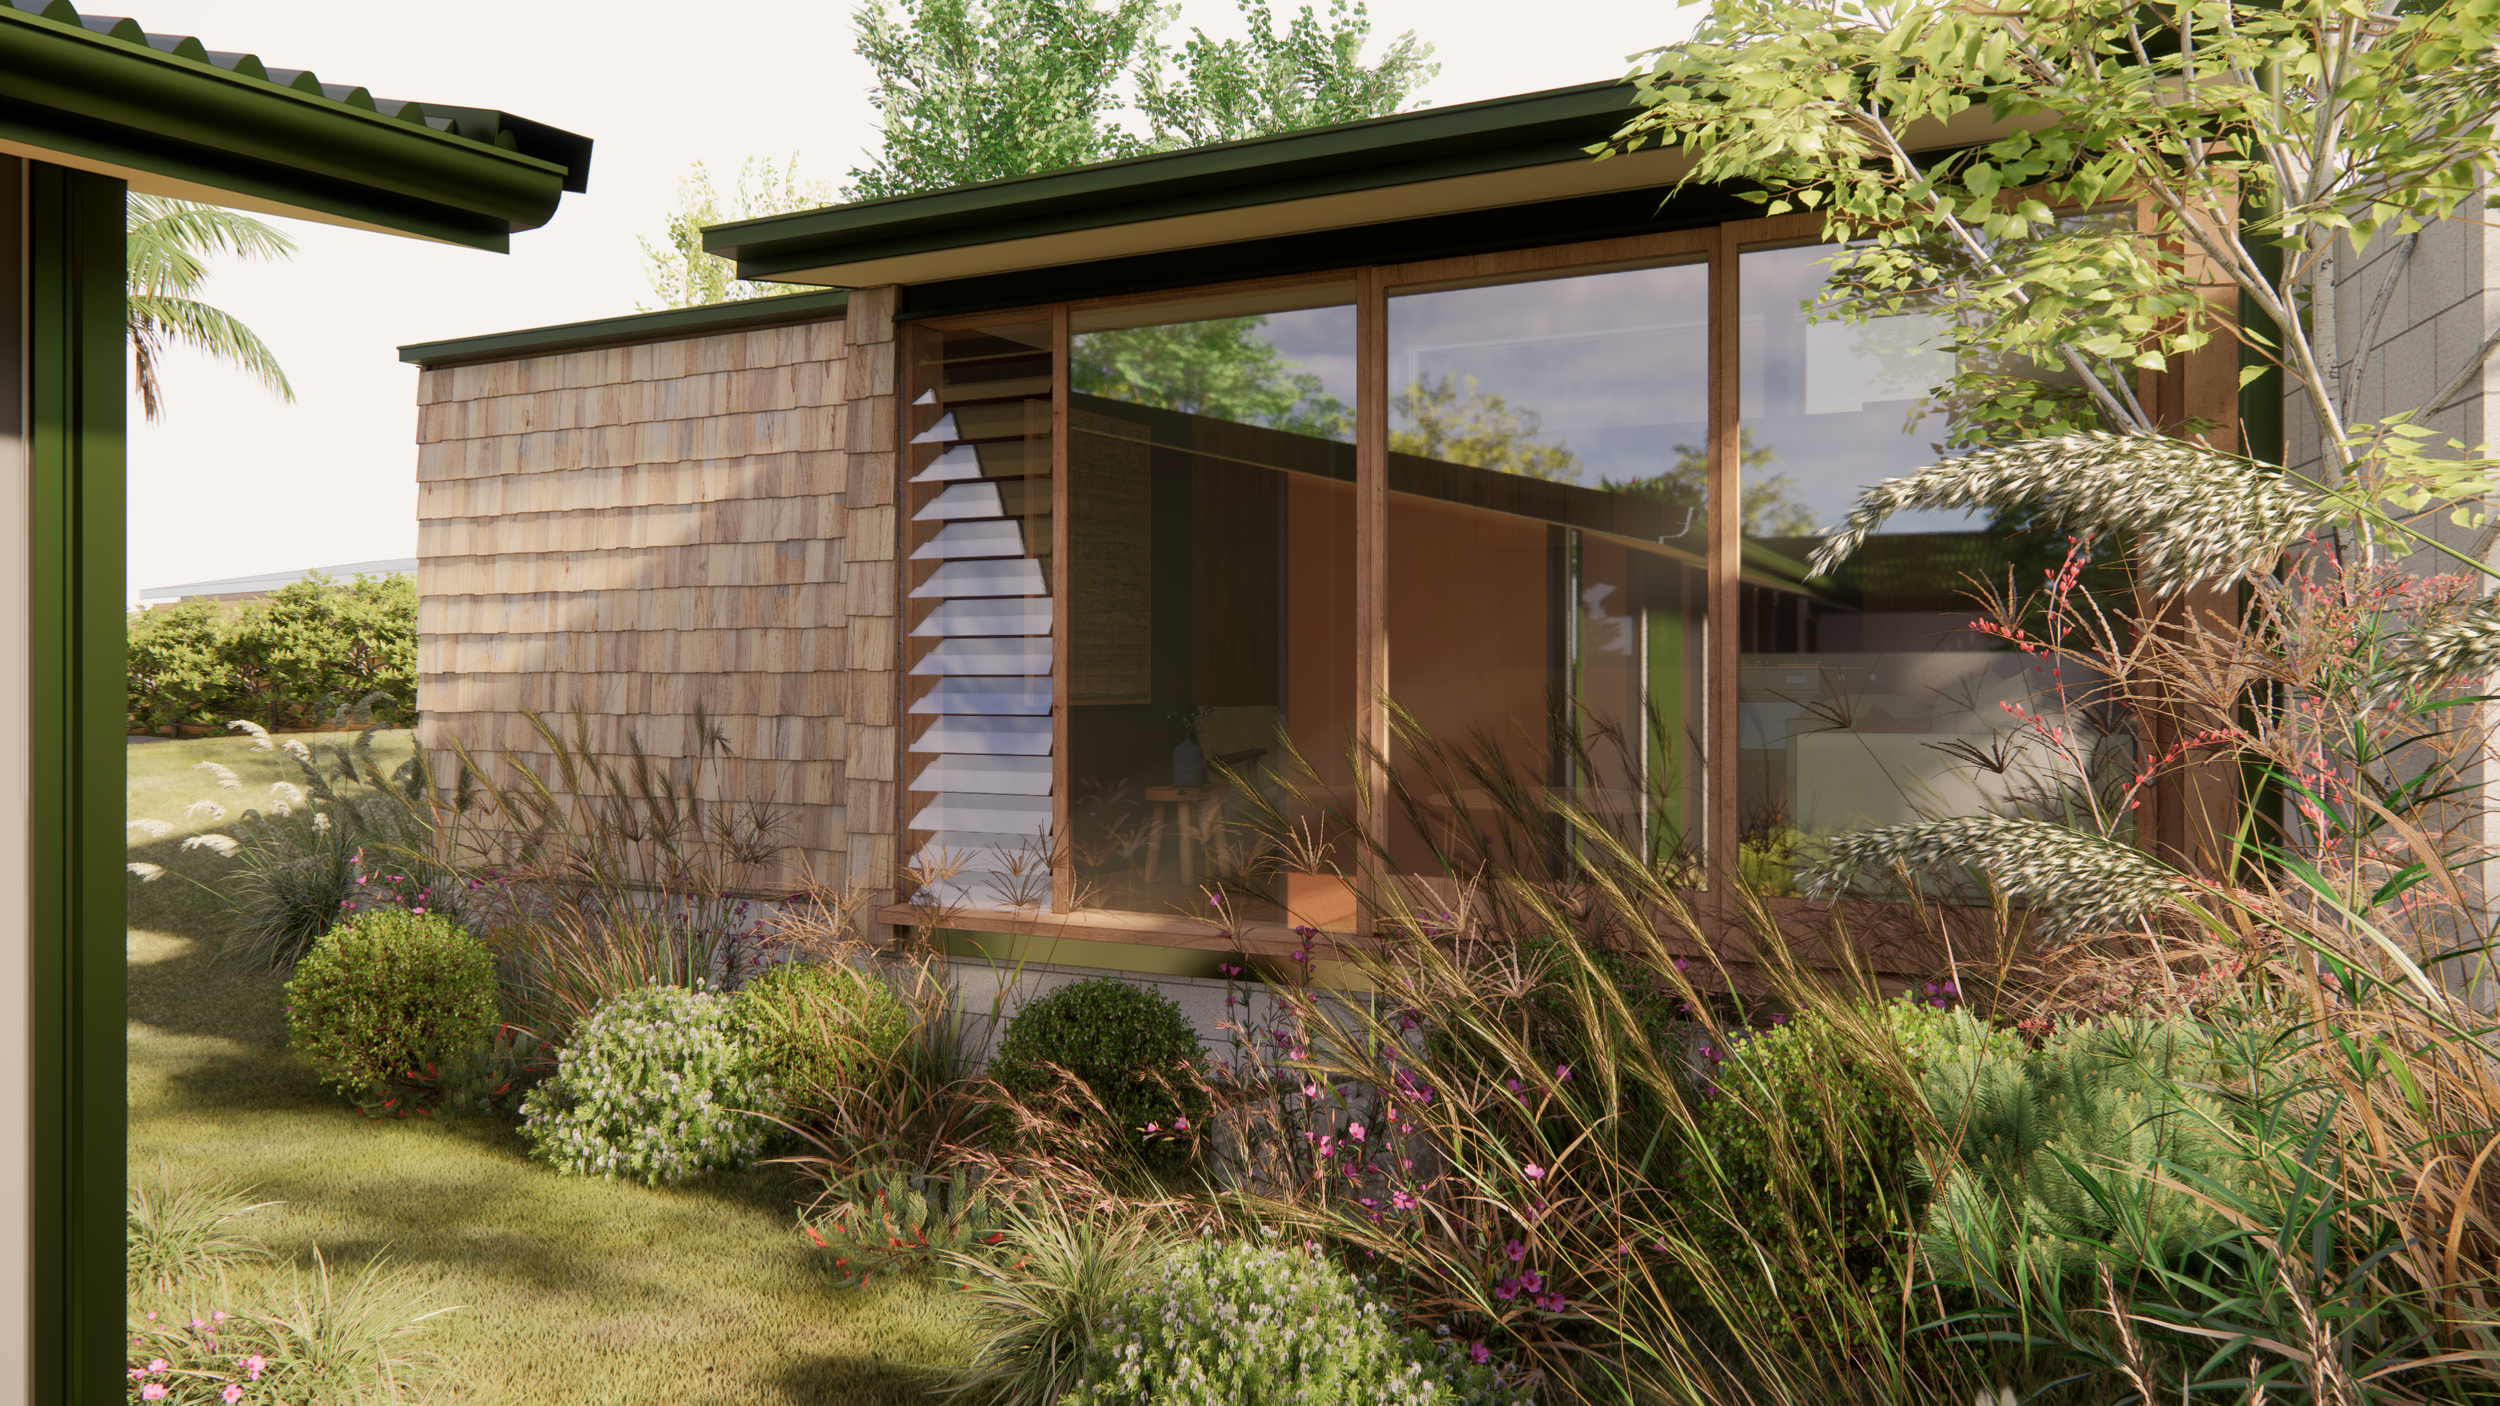
Questions we can help you answer
What could we build here?
Where would a new home or extension best sit?
Which planning rules and site constraints apply?
Is this the right property for what we want to achieve?
What opportunities does the site offer?
Are there risks that could affect the budget or timeline?
Is this the right property for what we want to achieve
What opportunities does the property offer

WHAT YOU WILL RECEIVE
An illustrated report that brings our research and early design thinking together. Depending on your project, it may cover:
Site analysis. Sun, slope, views, access, existing buildings, vegetation and climate, significant features, all explained through clear diagrams.
Planning and site constraints. Zoning, District Plan rules, overlays, natural hazards and anything else that could shape what's permitted.
Opportunities and risks. A plain summary of what works in your favour and what to watch.
Concept site planning. Early sketches showing how a new home, addition or development could sit on the site and respond to your needs.
Indicative costs. Ballpark construction costs for different options, useful for early budgeting and refined as the design develops.
Next-step considerations. Specialist reports, consultants, consents and timing issues you may need to plan for.
What happens next
We walk you through the findings so you're clear on where the property stands and what to do next. Understanding the opportunities and the pitfalls early on will help make the big decisions later.
Understanding the properties potential early can make the decision making process clearer.
When it's worth doing:
Before you buy. Know what you're really getting before you're locked in.
Before you renovate. Find out what's possible with your existing home, and what might get in the way.
Before a larger project. Set a confident direction before investing in full design.
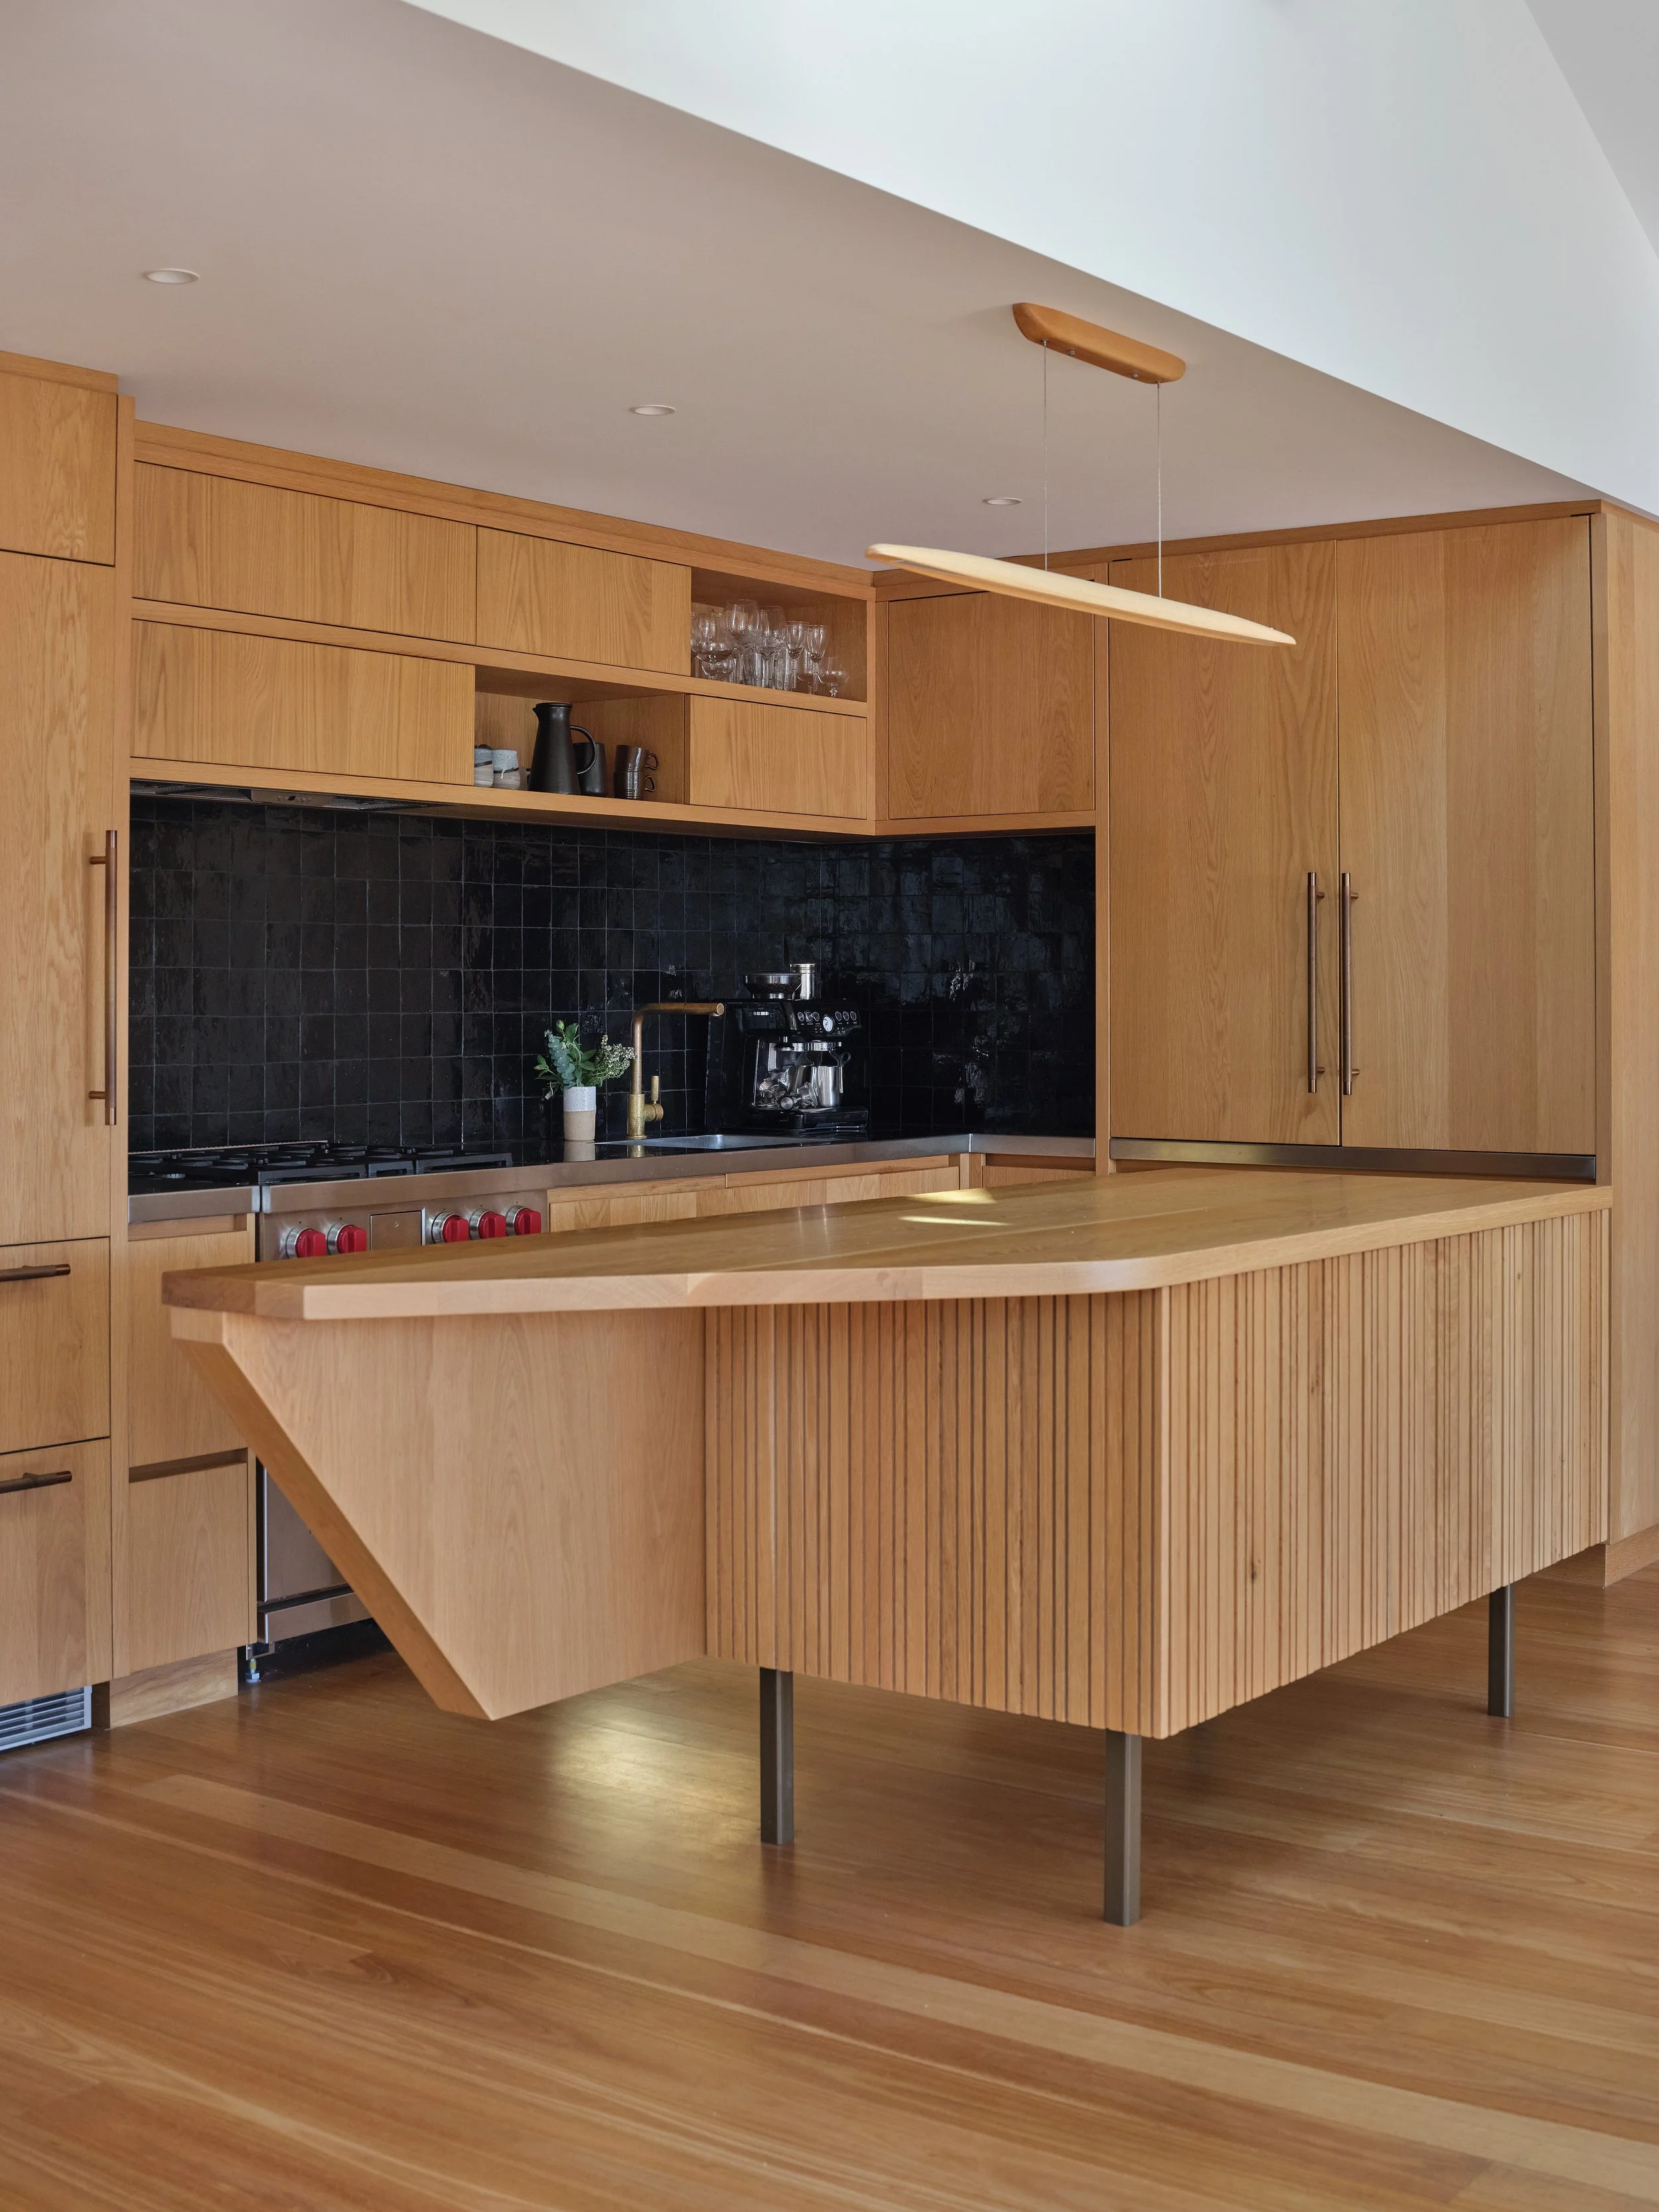
A small step that protects a big investment
The review costs a fraction of a full architectural commission, and it can save you from costly surprises. It's a starting point, not a replacement for detailed design, formal planning advice or specialist investigations. What it does is show you where the opportunities lie and which questions need answers as the project moves forward.
Every Mitchell Stout Dodd project is guided by careful, thoughtful design, and that begins with the Feasibility Review. We take the time to understand your site and your brief so the advice you receive is considered, not generic.
Fees from $2500 – $5000 + GST, depending on the size and complexity of the site and project.

How it works
Get in touch. Tell us about the property and what you have in mind.
We scope it together. We'll talk through your goals and let you know what information we need.
We do the research. We investigate the planning and site issues, develop early ideas, and deliver your illustrated report.
If you decide to go ahead, the review gives you a head start. The site analysis, planning research and early design work are already done, so we can move straight into Concept Design.